
A Seamless Home Addition in Charlotte: Inside Our Starmount Renovation

What happens when you love your neighborhood and the character of your home, but need more space for the way you live today?
For one Charlotte family, the answer was a thoughtfully designed addition that would expand their home without losing what made it special.
Seneca Building Group transformed this original 1960 home in Charlotte's Starmount neighborhood through a carefully planned home addition in Charlotte, adding 783 square feet while reimagining existing living spaces.
The project brought together a new primary suite, dedicated dining area, private home office, expanded laundry room, and a beautifully updated kitchen and family room.
But the most impressive part of this transformation isn't simply the additional square footage.
It's how naturally the new spaces connect to the original home.
Expanding a 1960 Charlotte Home Without Losing Its Character
The original home offered approximately 1,524 square feet of living space.
The homeowners wanted additional room, improved functionality, and a more comfortable layout while preserving the character of the house and the spaces that mattered to them.
Seneca Building Group added 783 square feet, bringing the home's combined living area to approximately 2,307 square feet.
The challenge was ensuring the addition looked and felt like it had always belonged.
The team carefully coordinated roof pitches, soffits, windows, brickwork, siding, and trim to complement the original architecture.
Even the transitions between the existing and new flooring required precise planning.
Rather than creating a noticeable separation between old and new, the goal was a seamless connection throughout the home.

A One-of-a-Kind Primary Bathroom
The new primary bathroom is a beautiful example of what can happen when homeowners are involved in the design process.
The homeowners provided an inspiration photograph of a dresser-style cabinet they loved.
Working with the design team and cabinetmaker, Seneca Building Group helped translate that inspiration into custom cabinetry sized and detailed for the space.
In-wall plumbing creates a clean appearance while maximizing countertop space.
Geometric floor tile, uniquely shaped mirrors, and a sophisticated black-and-brown palette add warmth, contrast, and architectural personality.
The result is a bathroom that feels personal rather than predictable.
A Custom Marble Shower With Thoughtful Stone Placement
The marble shower required another level of detail.
Natural stone varies in color, pattern, and veining, making the placement of each piece important to the overall design.
The team worked directly with the homeowners to review, sort, and arrange individual marble pieces.
Cuts, seams, and transitions were carefully planned to create visual continuity across the shower walls and floor.
This personalized approach turned the natural stone into one of the bathroom's defining features.


A Kitchen Designed for Gathering
The kitchen was redesigned to create a more functional gathering space.
A large island with seating provides room for everyday meals, conversation, and entertaining.
A dramatic full-slab backsplash behind the gas range creates a focal point and complements the cabinetry.
The existing ceilings were also leveled to align with the new addition, helping the spaces flow together.
The result is a kitchen that feels connected to the surrounding living areas rather than isolated from them.


A Family Room With Meaningful Custom Details
In the family room, Seneca Building Group created a custom fireplace mantel inspired by the homeowners' vision.
A larger firebox gives the fireplace a clean, updated appearance.
The surround and hearth incorporate natural quartzite with personal significance to the homeowners, making this feature especially meaningful.
Custom built-in cabinetry was added on both sides of the fireplace, providing storage while creating a balanced architectural composition.
Existing hardwood floors were refinished, preserving the warmth and character of the original home.
This combination of old and new helps the renovated family room feel cohesive and welcoming.


Creating a Dedicated Home Office and Better Laundry Space
Not every successful renovation is about dramatic finishes.
Sometimes the most valuable improvements are the ones that make everyday routines easier.
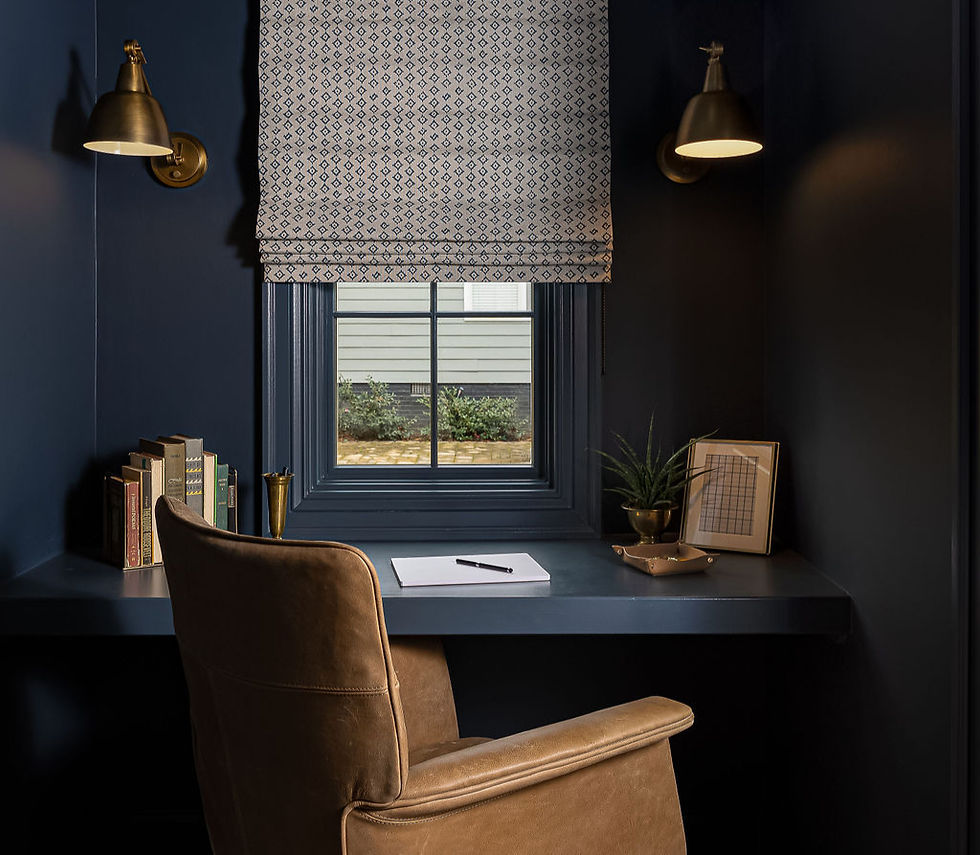
By relocating an existing living room wall approximately nine feet, the team created additional usable space for a private home office and expanded laundry room.
The office offers a dedicated workspace with natural light and separation from the home's main gathering areas.
The laundry room gained valuable space and improved functionality.
Even the ventilation details received careful attention, including a discreet Fittes drywall vent for the required fresh-air intake.
These practical improvements reflect the same commitment to thoughtful construction found throughout the larger addition.

Why Thoughtful Home Additions Require the Right Builder
Adding onto an existing home is very different from starting with an empty lot.
A successful addition requires understanding the original structure, coordinating new and existing systems, and planning how every transition will work.
At this Starmount home, Seneca Building Group addressed
structural challenges
site grading
architectural matching
and highly customized interior details
Just as importantly, the team listened to the homeowners and adapted the project to support their priorities.
The goal was never to create a completely different house.
It was to make the home they already loved work better for their lives.
As the Seneca Building Group team expressed in its project presentation:
"Our job wasn't to design the home we would choose. Our job was to create the home our client envisioned."
Submitted for the 2026 NARI Remodeler of the Year Awards
Seneca Building Group is proud to have submitted this Starmount renovation for consideration in the Residential Addition Under $500,000 category of the 2026 NARI Remodeler of the Year Awards.
Presented by NARI of Greater Charlotte, the awards recognize remodeling projects and the professionals behind them.
The 2026 awards ceremony takes place November 13 at The Revelry at Camp North End in Charlotte.
For Seneca Building Group, this submission represents the care, craftsmanship, collaboration, and problem-solving that went into transforming this home.
Considering a Home Addition in Charlotte?
If you love your location but your current home no longer meets your needs, a thoughtfully planned addition may provide the space and functionality you're looking for.
From primary suite additions and kitchen renovations to expanded living areas and dedicated home offices, Seneca Building Group works with homeowners to create spaces that reflect their goals.
Contact Seneca Building Group to discuss your home addition or renovation project in Charlotte.
Can you add onto an older home in Charlotte?
Yes. Many older homes can be expanded, depending on their structure, site conditions, zoning requirements, and project goals. A qualified builder can help evaluate the feasibility of an addition.
How do you make a home addition look original?
Creating a seamless addition involves matching or complementing the existing rooflines, siding, brickwork, windows, trim, and floor elevations. At this Starmount renovation, Seneca Building Group paid close attention to each of these details.
How much square footage was added to the Starmount home?
Seneca Building Group added 783 square feet to the original 1,524-square-foot home, resulting in approximately 2,307 square feet of combined living space.
What rooms were added or renovated?
The project included a new primary suite and dining area, a redesigned kitchen and family room, a dedicated home office, and an expanded laundry room.
Does Seneca Building Group handle custom primary suite additions?
Seneca Building Group has experience with custom primary suite additions, including bedrooms, bathrooms, walk-in closets, and connections to outdoor living spaces.
Was the Starmount project submitted for a NARI award?
Yes. The project was submitted for consideration in the Residential Addition Under $500,000 category of the 2026 NARI Remodeler of the Year Awards. Award results will be announced at the November 13 ceremony.

Comments